Flexible room layouts at De Nieuwe Ruimte meeting venue in Amsterdam
De Nieuwe Ruimte offers maximum flexibility in room arrangement and layout. Our 180 m² meeting facility is set up professionally to your specific wishes.
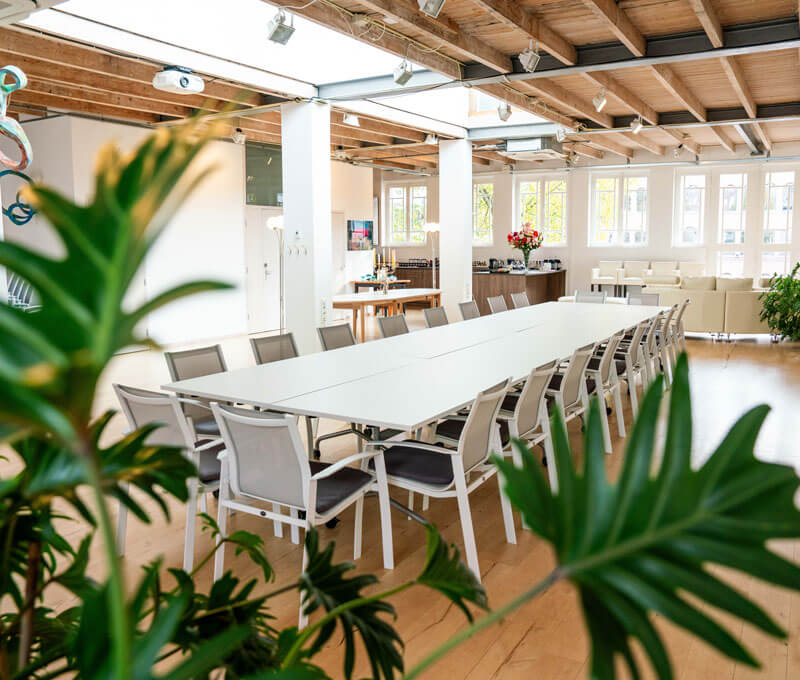
Boardroom
A closed table layout for formal meetings and executive gatherings. All participants sit around one large meeting table. Ideal for strategic sessions, decision-making and confidential discussions.
Capacity: up to 30 people.
Cabaret
Tables with chairs on three sides, all facing the presentation area. Perfect for combinations of dining and presenting such as galas, award ceremonies and business dinners with a program.
Capacity: up to 30 people.
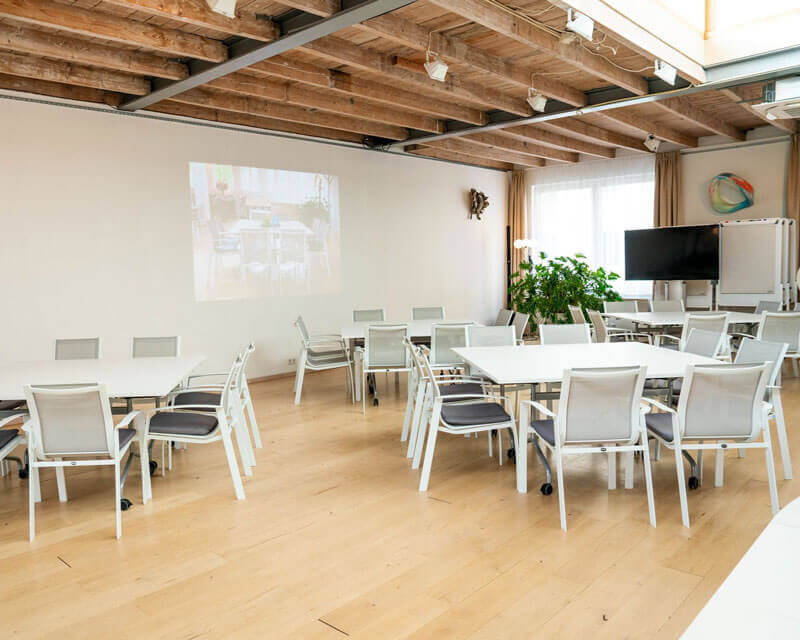
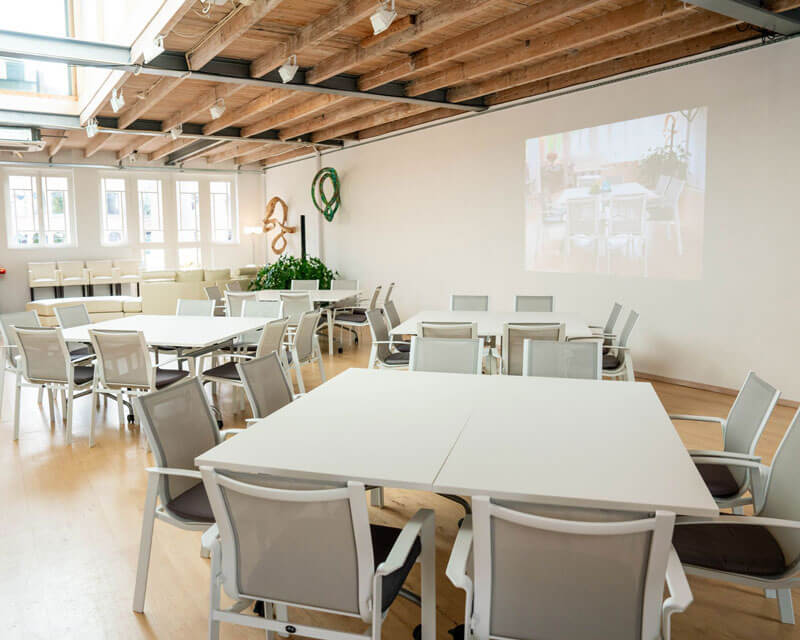
Carré
A square or rectangular closed table layout. Encourages equality, collaboration and discussion. Suitable for round-table discussions, interactive workshops and sessions where participants contribute actively.
Capacity: up to 25 people.
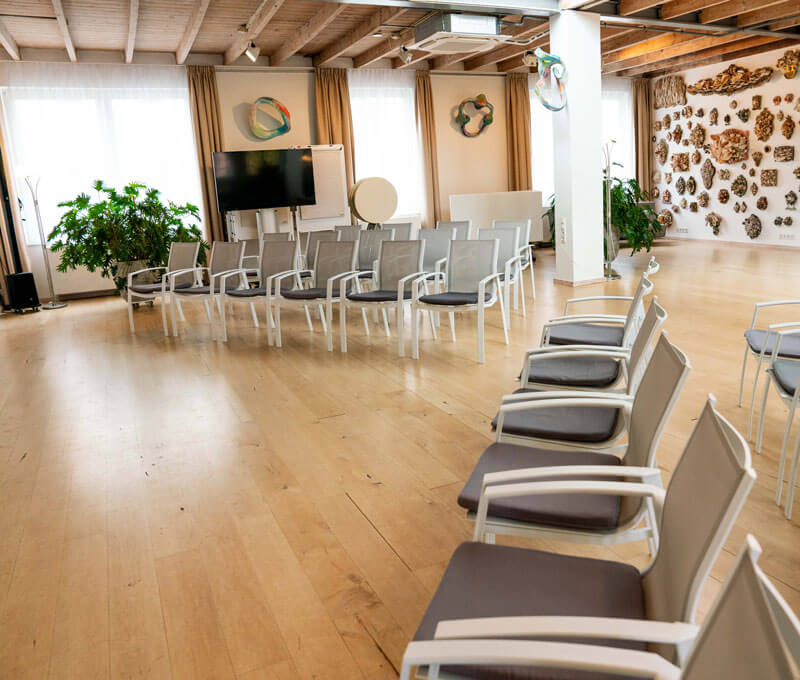
Semicircle of chairs
A semicircle of chairs, turned towards one central point. Combines the intimacy of a circle layout with a clear focus on the presenter. Suitable for smaller presentations and interactive sessions.
Capacity: 50 people.
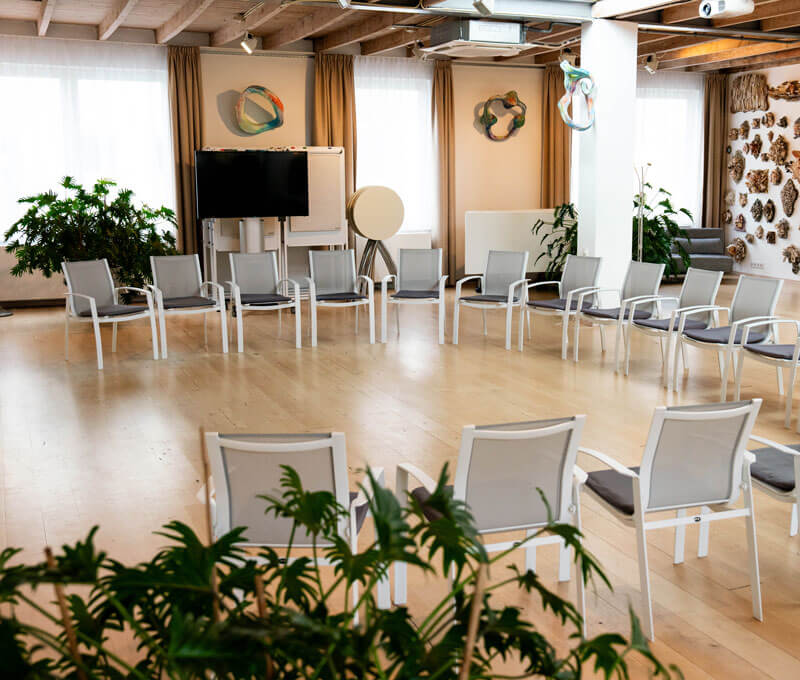
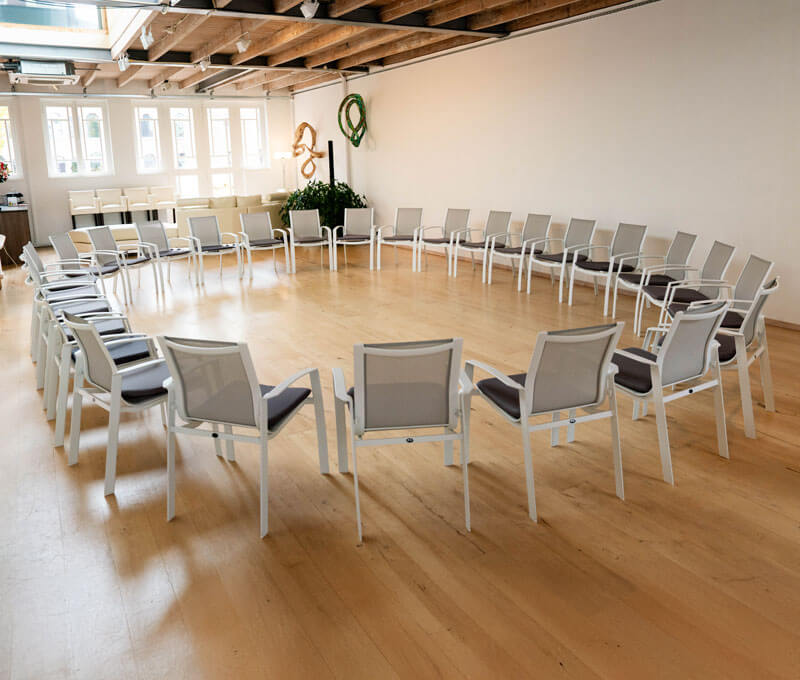
Circle of chairs
A full circle of chairs, no tables. Everyone can see each other, no one takes center stage. Ideal for team building, group discussions and coaching.
Capacity: 50 people.
Theatre
Rows of chairs without tables, all eyes on the speaker. Maximum capacity for presentations, lectures and keynotes.
Capacity: up to 85 people.
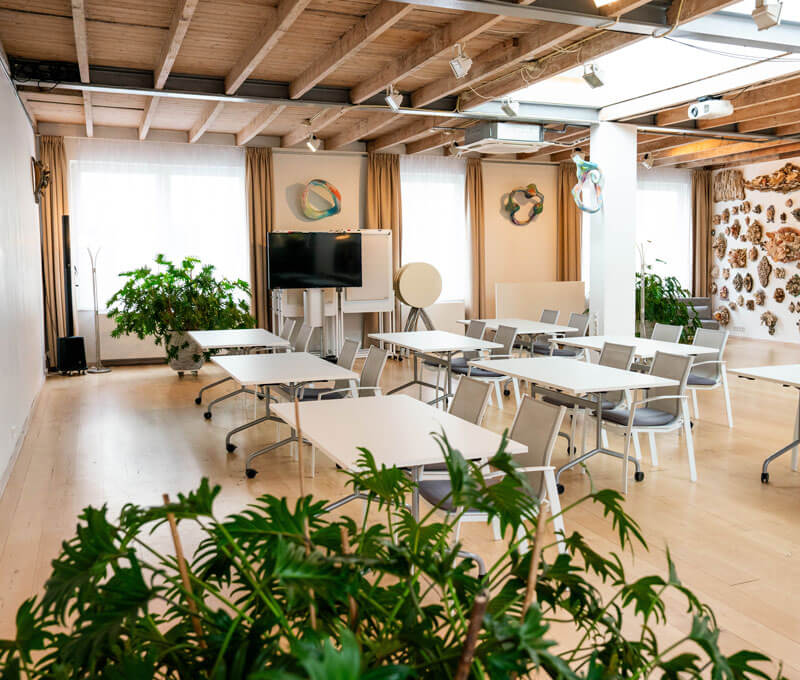
Break-out
Suitable for workshops and brainstorming sessions.
Capacity: 30 people.
Informal setting
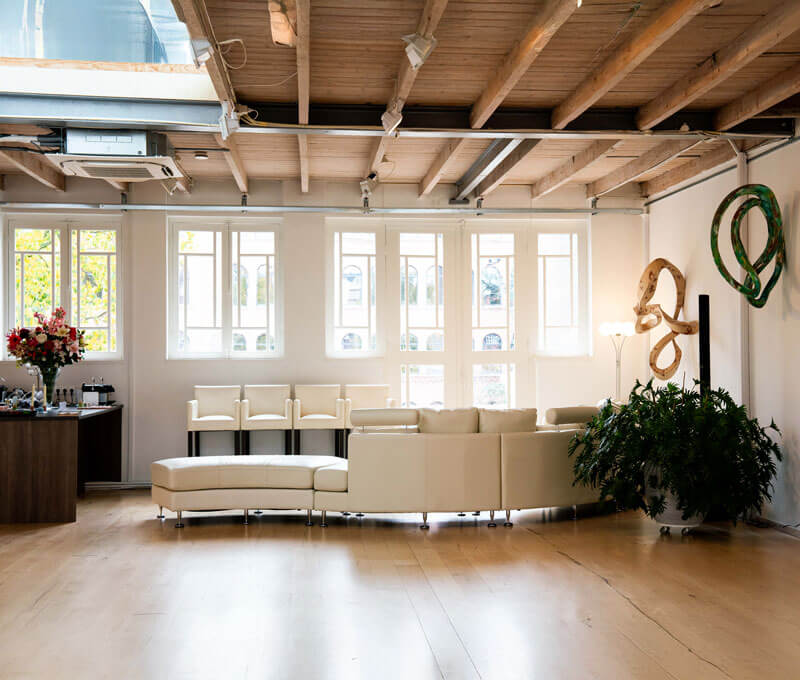
A lounge layout for networking events, group gatherings and bespoke events.
Capacity: up to 120 people.
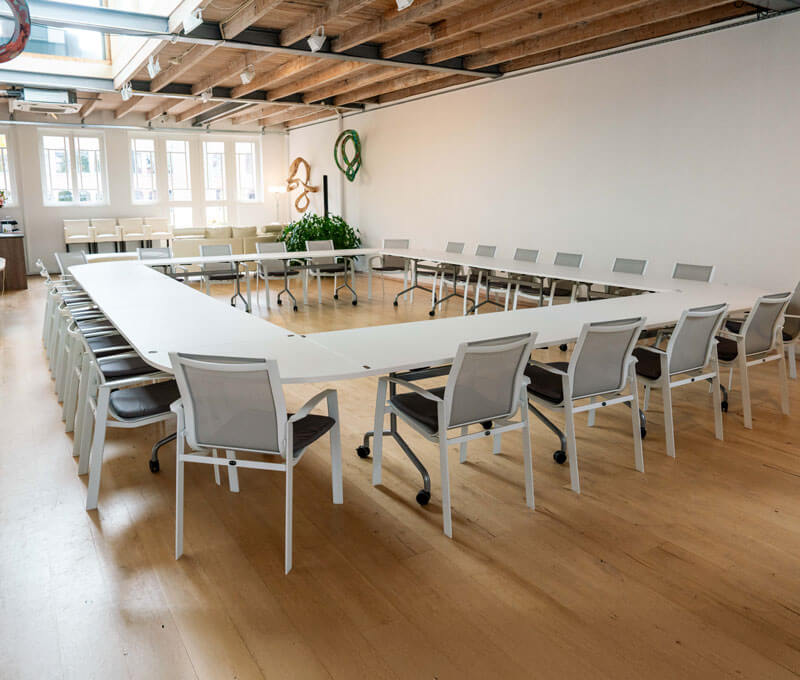
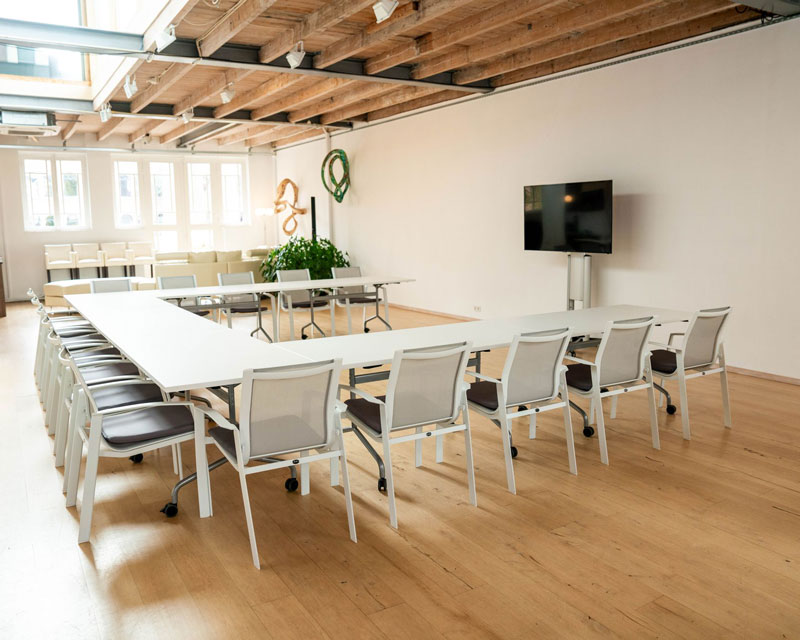
U-shape
Tables in a U-shape open towards the trainer. Perfect for training sessions and workshops where people need space for their materials but still need to stay engaged. Interactive.
Capacity: 28 people.
Contact us
Are you interested in renting this space? Feel free to contact our account manager or request a quote directly. You can always reach out to us with any questions; we are happy to help!